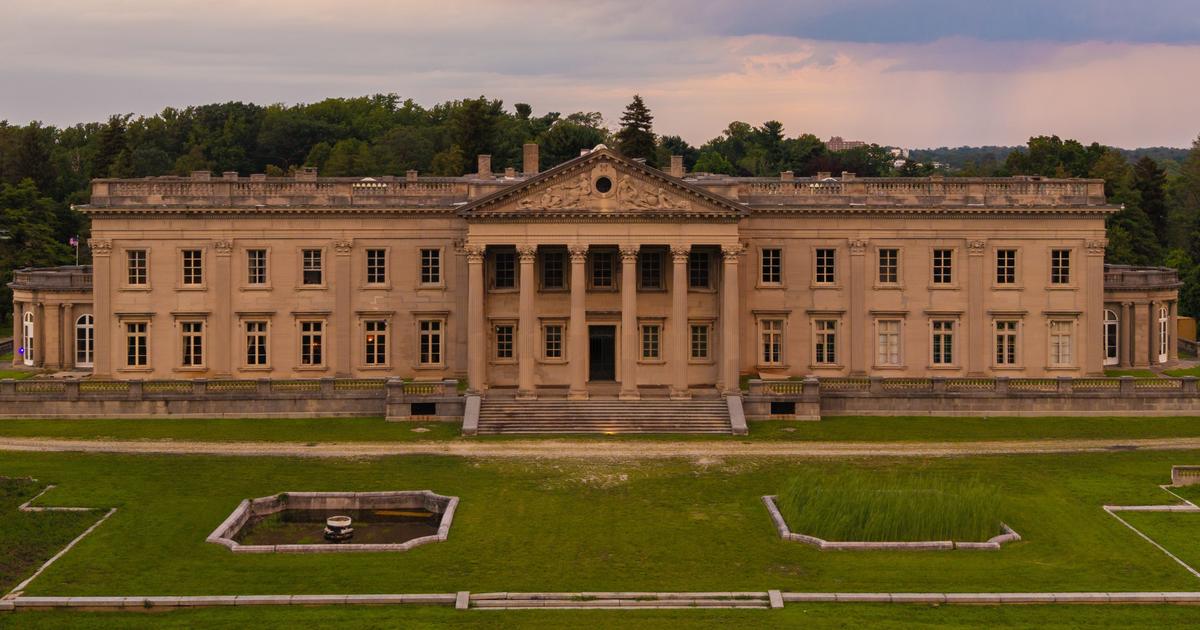
Lynnewood Hall is a building that refuses to fit neatly into any single story. It is simultaneously a monument to Gilded Age excess, a Titanic footnote, an abandoned church, and now a preservation project with a nine-figure price tag. The 110-room, 110,000-square-foot estate in Elkins Park, Pennsylvania was commissioned in 1897 by meat-packing and transit magnate Peter A.B. Widener and completed in 1899 by architect Horace Trumbauer. It is the second-largest surviving Gilded Age mansion in the United States, behind only Biltmore Estate in North Carolina. The estate's history is inseparable from catastrophe. In 1912, Widener's son George and grandson Harry boarded the Titanic's maiden voyage from England. Both died when the ship sank on April 15. George's wife Eleanor survived, placed in a lifeboat by her husband and son. Widener himself lived in the hall until his death in 1915; his surviving son Joseph inherited it and stayed until 1943. After that, the mansion entered a long twilight — occasionally opened to show Widener's 2,000-piece art collection between 1915 and 1930, then sealed after 1944. For roughly 30 years before 2023, Lynnewood Hall sat essentially empty. It had passed through several owners, including the First Korean Church of New York, which filled the gold-trimmed ballroom with pews. In 2023, the Lynnewood Hall Preservation Foundation purchased the property for $9 million and began what it estimates will be a $100 million-plus, multi-phase restoration — covering structural repair, interior preservation, and visitor infrastructure. The physical details earn the Versailles comparison. French landscape architect Jacques Gréber designed the gardens in 1916 as part of a redesign for the Widener family — the foundation calls them among the finest French-style gardens in American history. The 34-acre grounds feature marble fountains and manicured lawns. Inside, wood paneling imported from French châteaux lines the ballroom. Indiana limestone, marble, brick, and high-grade concrete form arches and staircases that the foundation says would be nearly impossible to replicate with today's materials and craftsmanship. The recent opening — the first general-public access in roughly 80 years — was timed to an HBO "Gilded Age" tie-in event featuring floral installations by Fleurs de Villes. The author of the original piece describes the experience as genuinely transporting: black-and-white checkerboard marble floors, panel ceilings finished in wood and gold leaf, bathrooms with high interior arches that look startlingly modern, and religious inscriptions etched into light-switch plates. Even a butler's pantry gets floor-to-ceiling windows. What matters now is whether the preservation math works. The foundation's CEO Edward Thome told local media that the building is "largely usable" but that the visitor experience will improve incrementally with each return visit. Future plans include scheduled tours, special events, public open days, and volunteer workdays — none yet dated. The $100 million figure is a foundation estimate, and the gap between purchase price and restoration cost — roughly 11:1 — tells you everything about the economics of saving buildings like this. Lynnewood Hall is not just a house tour story. It is a case study in what happens when extreme private wealth creates something too large and too expensive for any subsequent private owner to maintain, and the question becomes whether collective stewardship can fill the gap. The Titanic connection gives it narrative gravity, but the real drama is financial: can a preservation foundation raise and deploy nine figures over years without the mansion deteriorating faster than the money arrives?
Worth reading?
OPTIONAL
Score
32
/100
Readers planning a Philadelphia-area visit, Gilded Age history buffs, or anyone who watches HBO's The Gilded Age and wants a real-world anchor for the visual world of the show.
Cultural Placement
Like a long-form Architectural Digest estate tour crossed with a History Channel Titanic sidebar, executed in the first-person lifestyle format Business Insider has refined over the past decade. The closest predecessors are the magazine-era house profiles of Condé Nast Traveler — guided by personal reaction shots and 'I felt' narration rather than architectural criticism. The Gilded Age HBO tie-in anchors it in a specific cultural moment where prestige television drives heritage tourism, much as Downton Abbey drove National Trust visits in the UK. The ambition is closer to travel writing than criticism, and that's the right frame for what it delivers.
Honest assessment
This is a competent photo-driven estate tour that delivers the basic facts — 110 rooms, Titanic tragedy, $9M purchase, $100M restoration — and pleasant first-person ambiance. It does not interrogate the preservation economics, the architectural significance, or the politics of Gilded Age wealth in any depth. Worth scanning for the photos and the historical timeline; don't expect analysis.
What Is NOVEL?
32
/ 100
BedrockNews applies a structured analytical framework called NOVEL to cultural works — games, books, film, music, and more.
How NOVEL worksNerve
1/5
Originality
1/5
Voice
2/5
Endurance
2/5
Lineage
2/5
What did the artist risk? What could have failed?
Zero risk taken. The format is an HBO-tie-in listicle with personal reaction shots. No architectural argument, no structural analysis, no uncomfortable questions about the economics of extreme wealth preservation.
Verified Facts (10)
リンウッド・ホールは110室、延べ床面積は約11万平方フィート(約1万219平方メートル)
1899年に完成、建設を依頼したのはペンシルベニア州の精肉業者・運輸事業家ピーター・A・B・ワイドナー
建築家はホレス・トランバウアー
1912年、息子ジョージと孫ハリーがタイタニック号の沈没で死亡、妻エレノアは生還
2023年にリンウッド・ホール保存財団が900万ドル(14億円)で購入
修復費用は1億ドル以上と財団が試算
敷地面積は34エーカー
1944年以降、約80年間一般には閉鎖されていた
庭園はフランス人造園家ジャック・グレベールが1916年に設計
アメリカに現存する金ぴか時代の邸宅としてはビルトモア・エステートに次いで2番目の規模
More latest news
Read all